Turn image geometry into calibrated measurements
NotyMeasure is microscopy image measurement software for drawing geometry directly on an image and reviewing the calculated values in one workspace. Attach the calibration that belongs to the source image to report physical units; when no calibration is attached, NotyMeasure keeps the measurements in pixels.
Who NotyMeasure is for
- Microscopy researchers measuring features in physical units
- Laboratory teams documenting repeated measurements on scientific images
- Students comparing distances, areas and angles on image-based samples
Choose geometry that matches the feature
Use a linear tool for lengths and paths, a closed shape for area, or an angular tool for direction and intersection questions. NotyMeasure includes line, polyline, rectangle, square, polygon, circle, ellipse, arc, angle, perpendicular and parallel drawing tools; availability depends on the active plan.
- Measure a direct distance with a line or trace a changing path with a polyline.
- Measure enclosed regions with rectangles, squares, polygons, circles or ellipses.
- Measure direction and relationships with angles, arcs, perpendiculars and parallel lines.
Measure a calibrated distance
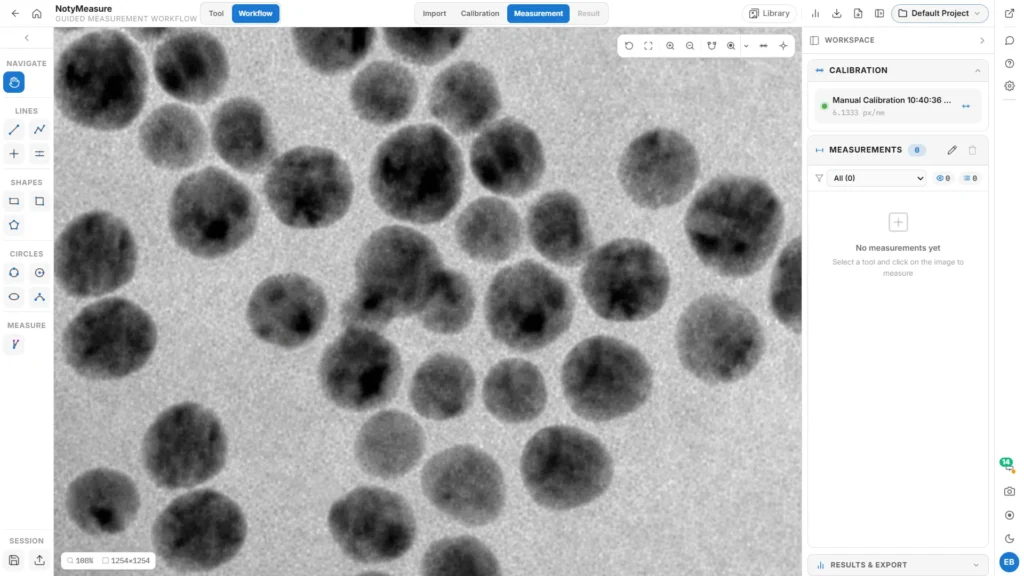
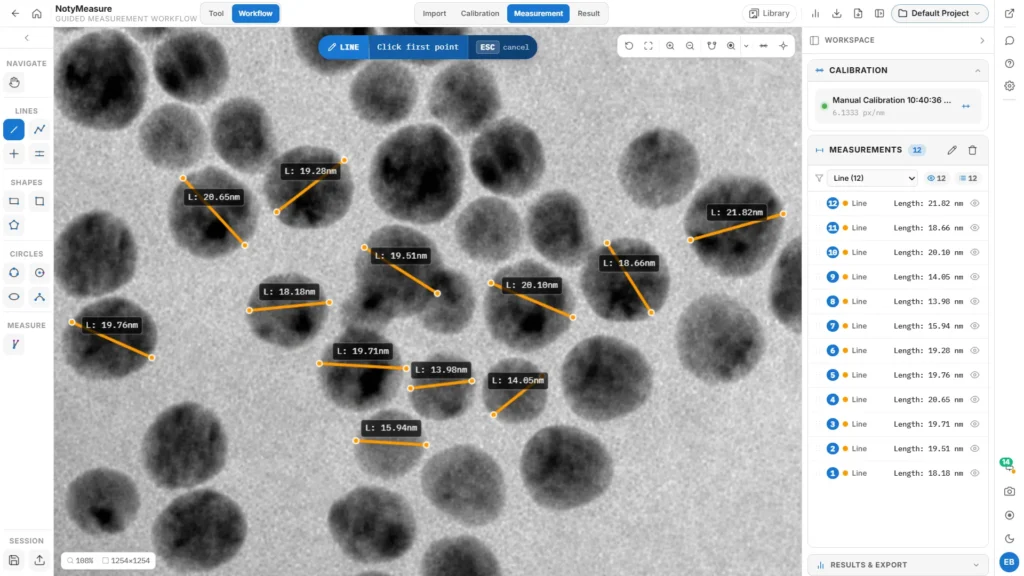
Select the Line tool, place its two endpoints on the feature, and read the calibrated length in the Results sidebar. Compare the unmeasured image with the completed workspace to see how repeated line measurements remain connected to the features and their recorded values.
Measure an enclosed area
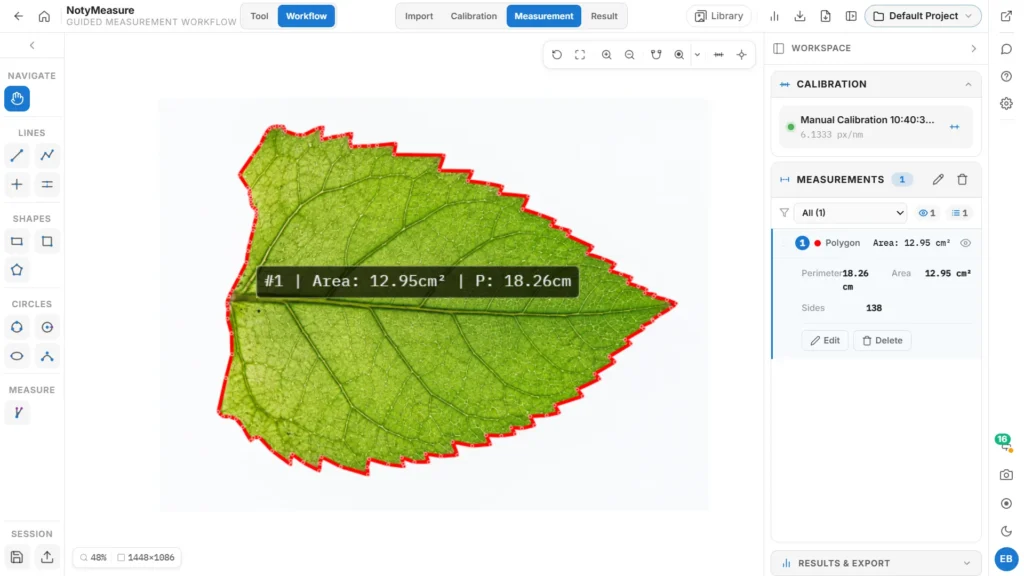
Choose Rectangle for a box-shaped region or Polygon for an irregular boundary. NotyMeasure keeps the closed geometry visible on the canvas and records its calibrated area in Results so the boundary and value can be checked together.
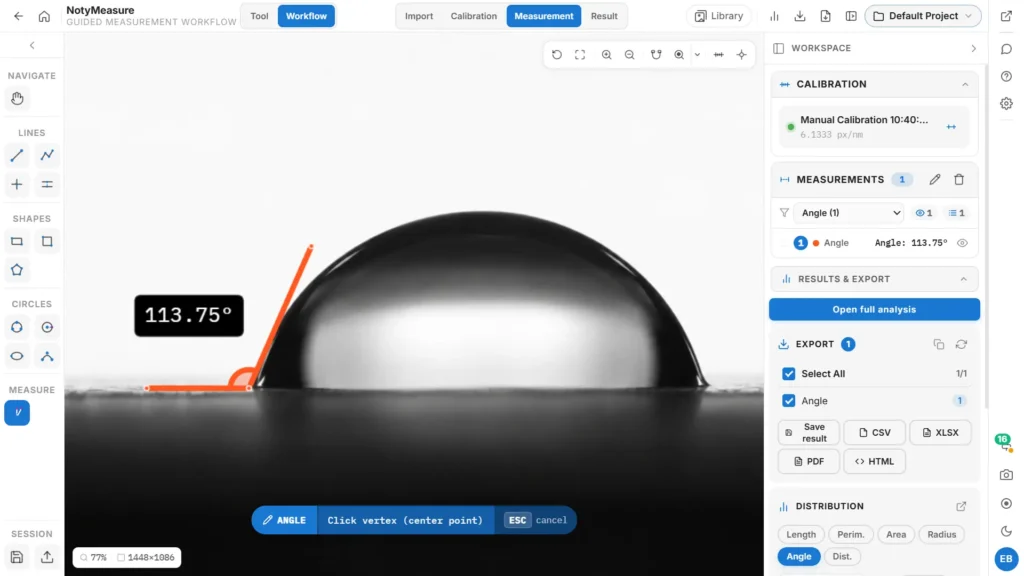
Measure an angle and review mixed results
Place the Angle tool at the vertex and along the two directions being compared. Angle results can remain beside line and area measurements in the same Results list, making mixed geometry easier to review before export.
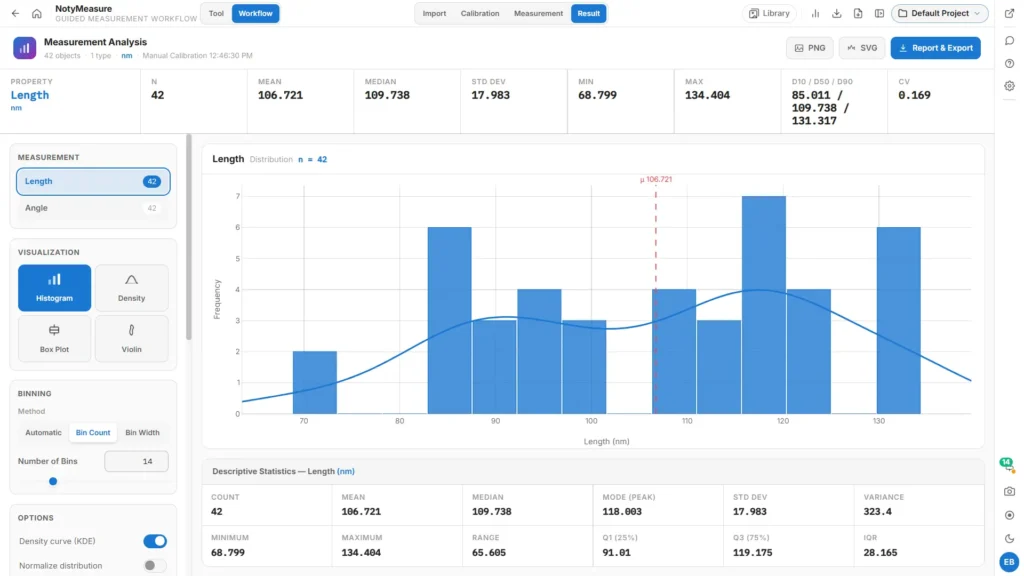
Inspect a distribution before reporting
Open the Result step to review summary statistics and the available distribution views for a selected measurement property. Use this view to spot unexpected spread or outliers before exporting; the chart supports review but does not replace checking the image annotations and calibration.
A short workflow
- Load the source image and attach its verified calibration when physical units are required.
- Choose the geometry that matches the scientific question, then place its points on clear feature boundaries.
- Review labels and values in Results; edit, reorder or remove measurements that need correction.
- Select the required results and export the annotated image, measurement data, session or report available to your plan.
Output you can keep
Export annotated images as PNG, JPEG or WebP; selected measurements as CSV, XLSX, PDF or HTML; and supported session or report outputs according to plan access. Keep the source image and calibration with the exported results so the measurements can be reviewed later.
Limitations to check
- Without calibration, values are reported in pixels rather than physical units.
- Accuracy depends on the source resolution, visible feature boundaries and consistent point placement.
- A calibration belongs to the image and acquisition scale used to create it; verify it after resizing or changing magnification.
- Drawing tools, result views, exports and usage allowances vary by NotyLab plan.